446 Blue River Rd, Blue River, CO 80424
- $1,284,000
- 2
- BD
- 2
- BA
- 1,280
- SqFt








- List Price
- $1,284,000
- Status
- ACTIVE
- MLS#
- S1067963
- Price Change
- ▼ $15,000 1788916951
- Bedrooms
- 2
- Bathrooms
- 2
- Living Area
- 1,280
- Lot Size
- 19,558
- Area
- Breckenridge
Property Description
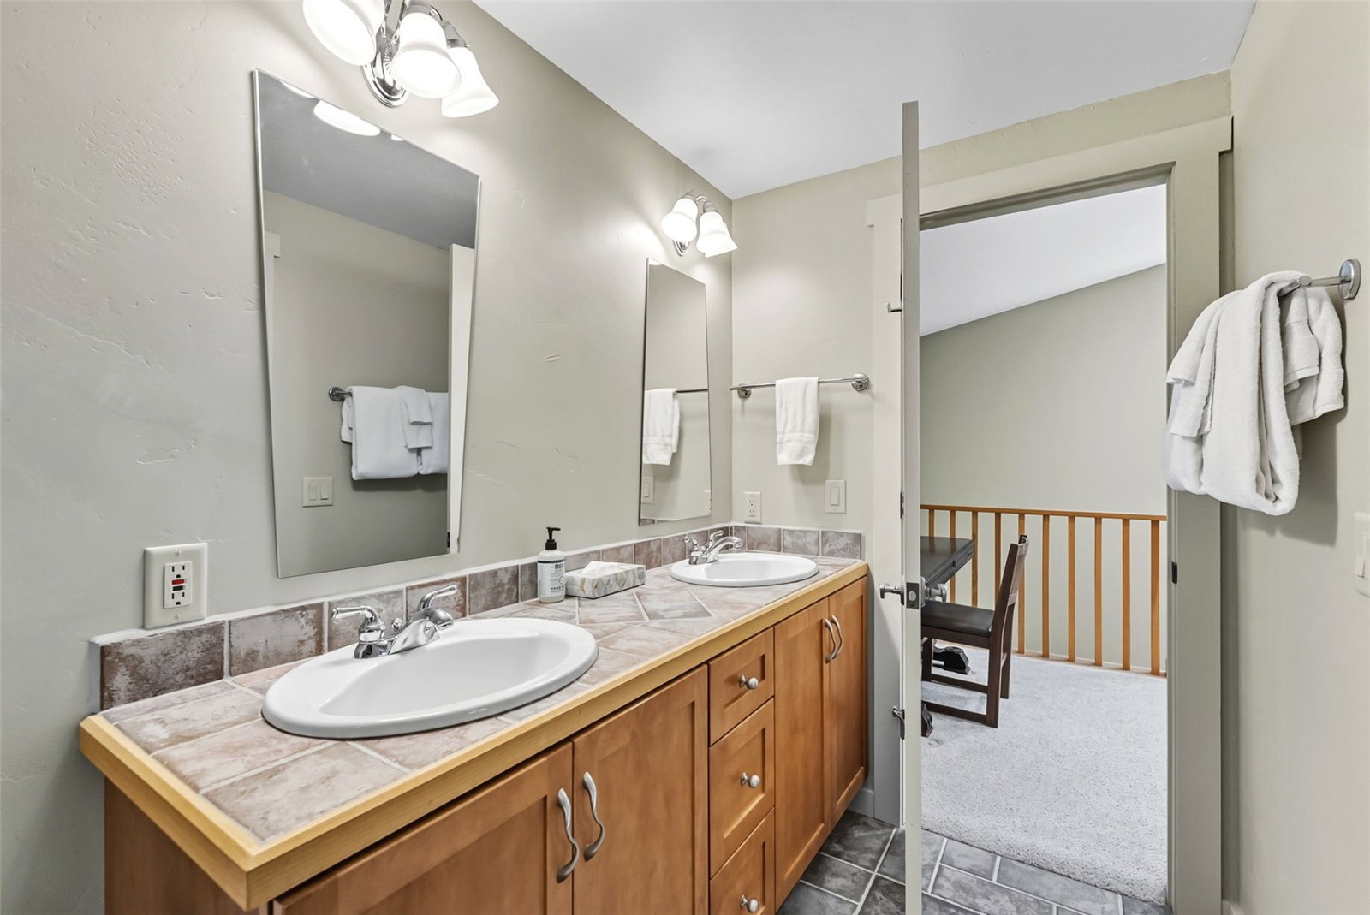
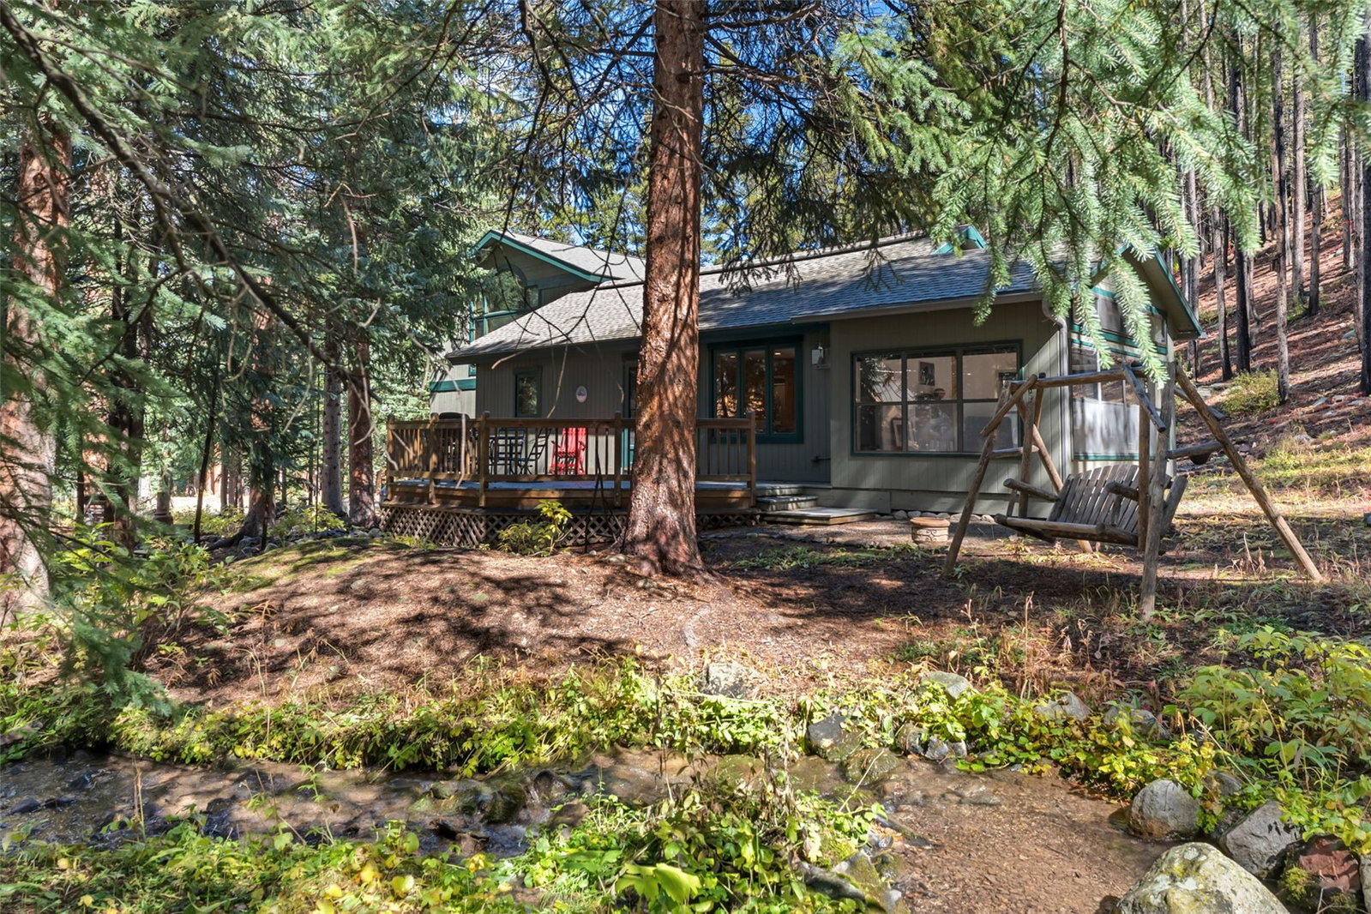
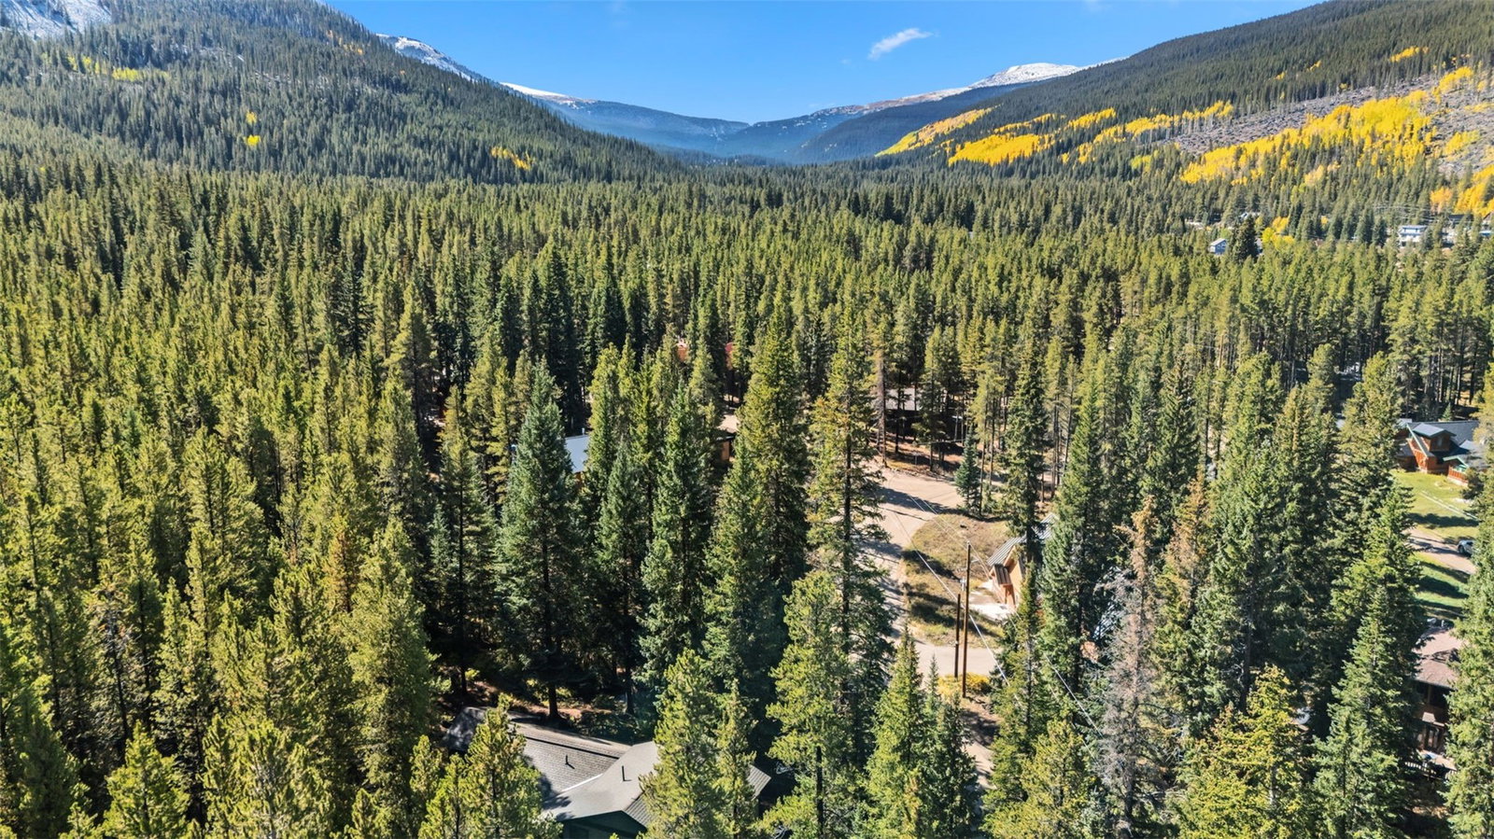
Beautifully maintained 2-bedroom, 2-bath home set on a serene creekside lot in the highly desirable Blue River area, just minutes from downtown Breckenridge. This charming mountain retreat offers the perfect combination of comfort, privacy, and year-round recreation. Inside, the home features a warm and inviting interior with an open-concept main living area, abundant natural light, and large windows that showcase peaceful wooded surroundings and bring the outdoors in. The well-appointed kitchen is designed for both functionality and style, complete with solid surface countertops, stainless steel appliances, and ample cabinetry, ideal for entertaining guests or enjoying quiet evenings at home. The living and dining areas flow seamlessly, creating a welcoming space for gathering after a day in the mountains. Step outside onto the spacious deck and unwind to the soothing sounds of the nearby creek, surrounded by mature trees and fresh alpine air. A detached sunroom adds valuable versatility, offering the perfect space for a home office, art or yoga studio, fitness area, or a tranquil retreat immersed in nature. Additional highlights include an oversized two-car garage with generous room for vehicles, outdoor gear, and extra storage. The scenic lot provides a rare sense of privacy while still being conveniently located near endless outdoor activities, including hiking, biking, fishing, and world-class skiing in Breckenridge. Whether you’re seeking a full-time residence, a weekend escape, or a strong investment opportunity, this exceptional Blue River property captures the essence of mountain living with thoughtful features, natural beauty, and timeless appeal.
/u.realgeeks.media/breckliving/BL_logo_footer.png)
Additional Information
- Furnished
- Partially
- Water
- Well
- Neighborhood
- 96 Sub
- Mls Number
- S1067963
- Garage
- Yes
- Heating
- Forced Air
- Sewer
- Septic Tank
- Year Built
- 1968
Mortgage Calculator
Listing courtesy of Woodwinds Realty, Inc..
 © 2026 Summit Association of Realtors. Information is provided exclusively for consumers personal, non-commercial use, that it not be used for any purpose other than to identify prospective properties consumers may be interested in purchasing. Data is deemed reliable but is not guaranteed.